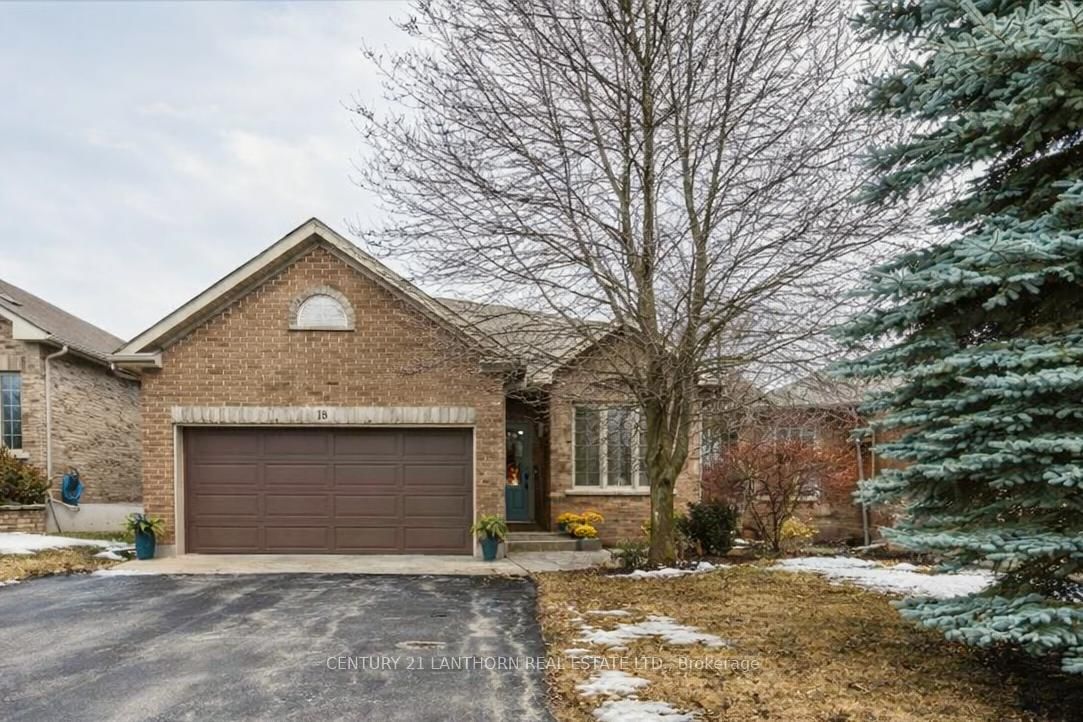
<-- style PDP --> 340 Cannifton Road, Belleville - Detached for sale for $684,900
  • for sale

340 Cannifton Road

Belleville, Ontario, K8N 4Z6 - Thurlow Ward

$684,900

  • Neighbourhood

    Thurlow Ward

  • Major Intersection

    Cannifton Road North past Tank Farm Road

  • Listed Since: 27 day(s)

  • Last update: today

Overview

  • Property Type

    Detached, Bungalow

  • Bedrooms

    3

  • Bathrooms

    2

  • Basement

    Full + Unfinished

  • Kitchen

    1

  • Total Parking

    5 (1 Attached Garage)

  • Lot Size

    42.01x115.68 (Feet)

  • Taxes

    $4,962.02 (2026)

  • Type

    Freehold

Property Description

Property description for 340 Cannifton Road, Belleville

Some homes just feel easy the second you walk through the door-and 340 Cannifton Road North is exactly that kind of place. This welcoming 3 bedroom, 2 bathroom bungalow offers comfortable living, a practical layout, and the kind of potential buyers get excited about. Whether you're buying your very first home, looking to simplify life with main-floor living, or searching for a property you can truly make your own, this one deserves a spot at the top of your list. Step inside to a bright open-concept layout featuring gorgeous hardwood floors, granite countertops, stainless steel appliances, and the kind of flow that makes everyday living feel effortless. The spacious primary bedroom comes complete with a walk-in closet and a stunning new walk-in shower that feels straight out of a spa day you didn't have to leave home for. Out back? That's where this property really shows off. Enjoy no neighbours behind you while relaxing in the beautiful gazebo perched on a massive 16 x 24 ft deck - the ultimate setup for morning coffees, late-night chats, or pretending you're on vacation without ever packing a suitcase. Then there's the unfinished basement.. aka the blank canvas every buyer dreams about. Home gym? Massive rec room? Movie nights? Workshop? Extra bedrooms down the road? The possibilities are endless. Located in Belleville's desirable north end, you're minutes from shopping, schools, restaurants, parks, and easy access to highway 401. It's convenient without feeling chaotic-the sweet spot buyers are always looking for. Whether you're upsizing, downsizing, or just tired of scrolling past homes with zero personality... this one delivers the charm, the updates, and the lifestyle all in one unforgettable package. Don't miss your chance to make it yours.

Listed by Royal Lepage Proalliance Realty

  • MLS #

    X13154578

  • Sq. Ft

    1100-1500

  • Sq. Ft. Source

    MLS

  • Lot Irregularities

    Y

  • Year Built

    6-15

  • Pool

    None

  • Drive

    n/a

  • Garage

    Attached, 1 spaces

  • Total Parking

    5

  • Family Room

    N

  • Den

    N

  • Exterior

    Brick

  • Fireplace

    Y

  • Roof

    Asphalt Shingle

  • Foundation

    Poured Concrete

  • Elevator

    n/a

  • Water View

    n/a

  • Laundry Level

    Main

  • Heat

    Forced Air

  • A/C

    Central Air

  • Water

    Municipal

  • Water Supply

    n/a

  • Sewers

    Sewers

  • Central Vac

    N

  • Kitchen

    3.71 x 3.32 ft Main level

  • Living

    5.84 x 4.73 ft Main level

  • Primary

    4.76 x 3.42 ft Main level

    3 Pc Ensuite

  • Br

    3.52 x 3.04 ft Main level

  • Br

    3.53 x 2.9 ft Main level

  • Dining

    4.63 x 3.24 ft Main level

  • Laundry

    3.53 x 1.77 ft Main level

    Access To Garage

  • MLS #

    X13154578

  • Sq. Ft

    1100-1500

  • Sq. Ft. Source

    MLS

  • Lot Irregularities

    Y

  • Year Built

    6-15

  • Pool

    None

  • Drive

    n/a

  • Garage

    Attached, 1 spaces

  • Total Parking

    5

  • Family Room

    N

  • Den

    N

  • Exterior

    Brick

  • Fireplace

    Y

  • Roof

    Asphalt Shingle

  • Foundation

    Poured Concrete

  • Elevator

    n/a

  • Water View

    n/a

  • Laundry Level

    Main

  • Heat

    Forced Air

  • A/C

    Central Air

  • Water

    Municipal

  • Water Supply

    n/a

  • Sewers

    Sewers

  • Central Vac

    N

  • Kitchen

    3.71 x 3.32 ft Main level

  • Living

    5.84 x 4.73 ft Main level

  • Primary

    4.76 x 3.42 ft Main level

    3 Pc Ensuite

  • Br

    3.52 x 3.04 ft Main level

  • Br

    3.53 x 2.9 ft Main level

  • Dining

    4.63 x 3.24 ft Main level

  • Laundry

    3.53 x 1.77 ft Main level

    Access To Garage

Thinking of Selling?

Find Out Your Home’s Value in Today’s Market!

No Email or Signup is required to view your home estimate.

estimate your home value

Contact Manoj Kukreja

Sales Representative,
Century 21 People’s Choice Realty Inc.,
Brokerage
(647) 576 - 2100

Manoj profile avatar

Property History

Property history for 340 Cannifton Road, Belleville

This property has been sold 1 time before. Create your free account to explore sold prices, detailed property history, and more insider data.

Sign In / Register

Inventory Graph

10 9 8 7 6 5 4 3 2 1 0 3 Months of inventory SELLER'S Market BALANCED Market BUYER'S Market

Mortgage Calculator

This data is for informational purposes only.

Mortgage Payment per month

Principal Amount

Interest

Total Payable

Amortization

Amortization

Closing Cost Calculator

This data is for informational purposes only.

Closing Cost Total for this property

Total Cash flow for purchasing this property

Down Payment(%)*
Additional information

Provincial Land Transfer Tax

Ontario Land Transfer Tax Rebate

Toronto Land Transfer Tax

Toronto Land Transfer Tax Rebate

PST on CMHC Insurance Premium

Lawyer Fees

$2,825

Government Registration Fee's

$164

Title Insurance

Closing Cost Total

Total Cash flow for purchasing this property

Provincial Land Transfer Tax

Ontario Land Transfer Tax Rebate

Toronto Land Transfer Tax

Toronto Land Transfer Tax Rebate

PST on CMHC Insurance Premium

Lawyer Fees

$2,825

Government Registarion Fee's

$164

Title Insurance

Down Payment(%)*

* A down payment of less than 20% is permitted only for first-time home buyers purchasing their principal residence. The minimum down payment required is 5% for the portion of the purchase price up to $500,000, and 10% for the portion between $500,000 and $1,500,000. For properties priced over $1,500,000, a minimum down payment of 20% is required.

Thinking of Selling?

Find Out Your Home’s Value in Today’s Market!

No Email or Signup is required to view your home estimate.

estimate your home value

Contact Manoj Kukreja

Sales Representative, Century 21 People’s Choice Realty Inc., Brokerage
(647) 576 - 2100

Manoj profile avatar

Recent Sold Listings in Thurlow Ward, Belleville

Popular Cities